
Views - Primary on Main

Address
2307 Holyoke Road, Baltimore, MD
Price
$ 310,000
Property Attributes
- MLS#MDBC2179996
- TypeSingle Family
- Listing Status ACTIVE
- CountyBALTIMORE
- CityBaltimore
- NeighborhoodHamiltowne
- Zip21237
- StyleRaised Ranch/Rambler
- Year Built1965
- Taxes$ 2746
- Price$ 310,000
- Bedrooms3
- Full Bathrooms1
- Half Bathrooms0
- Sqr Footage1069
- Lot Size0.2 Acres
Data Source:
Bright MLS
Property Description
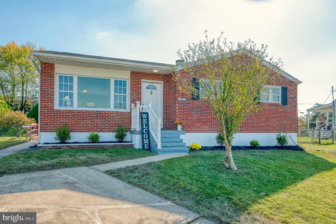
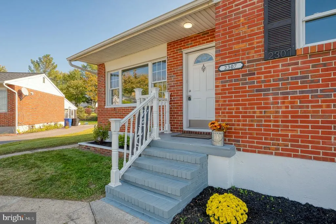
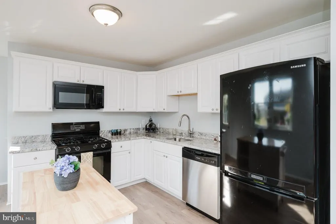
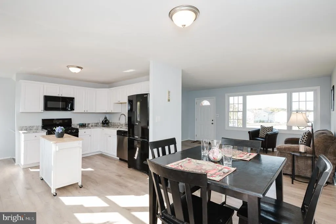
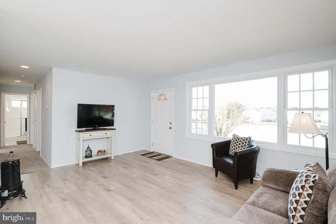
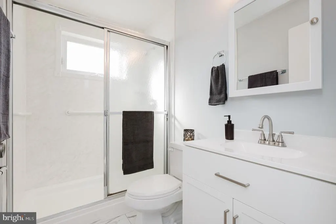
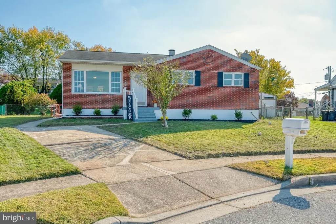
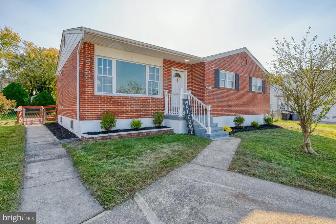
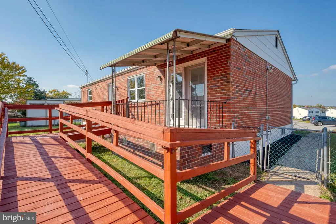
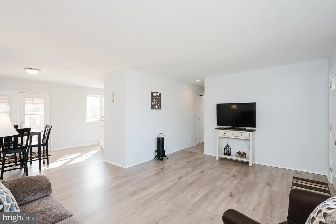
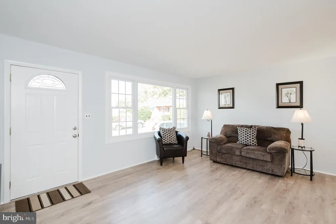
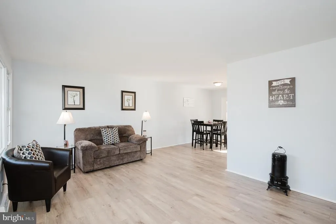
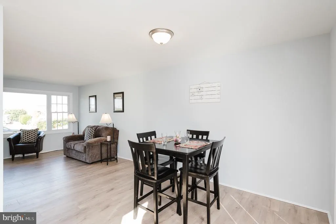
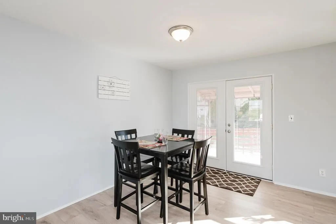
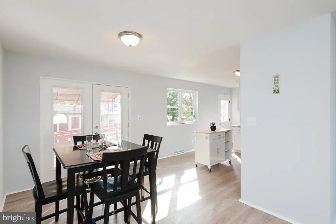
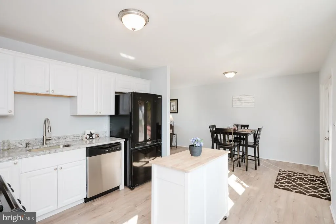
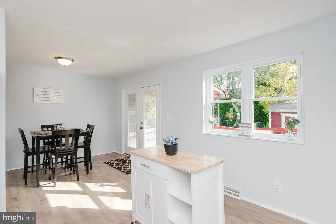
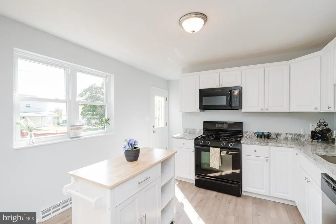
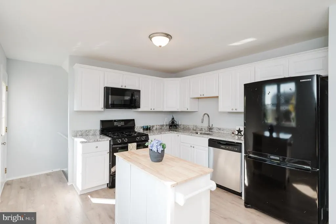
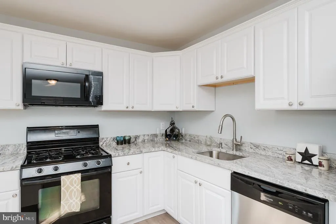
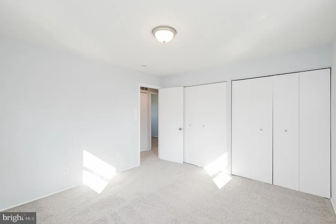
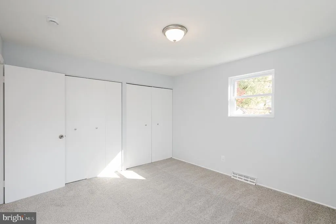
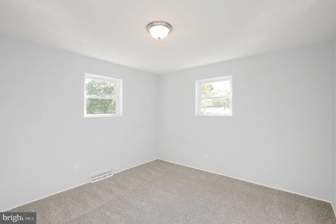
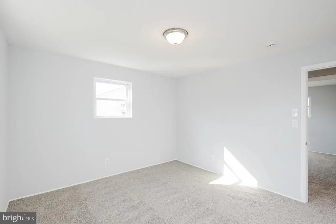
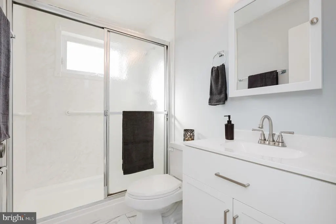
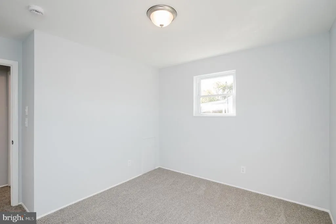
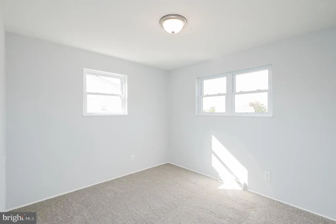
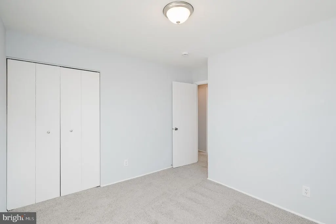
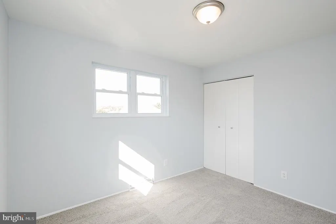
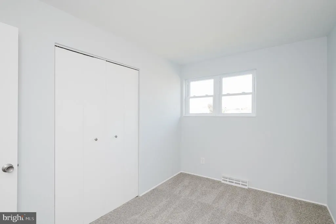
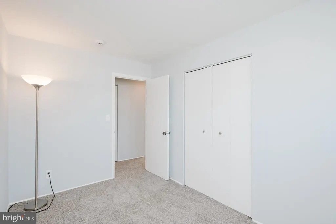
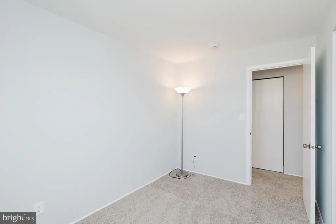
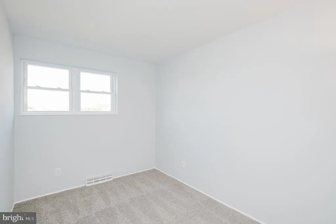
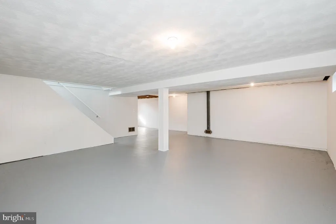
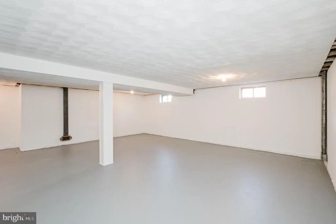
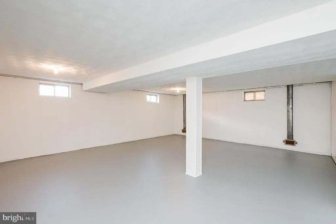
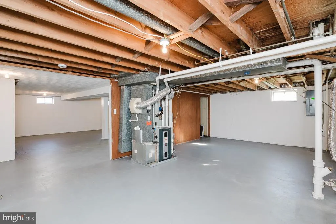
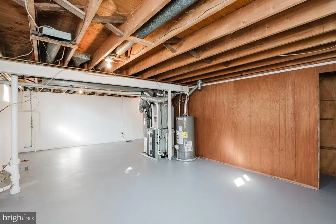
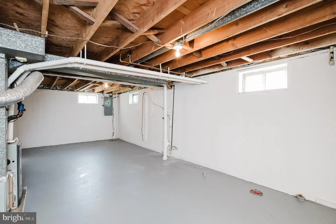
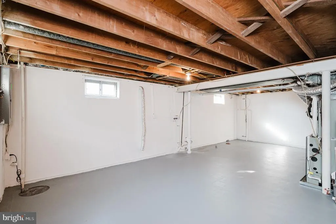
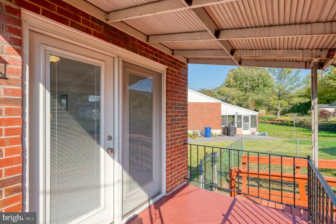
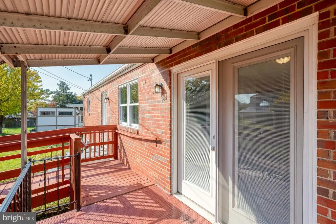
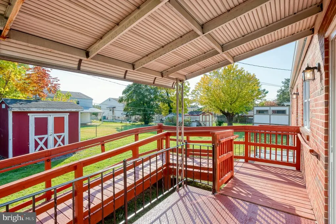
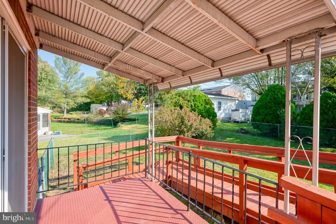
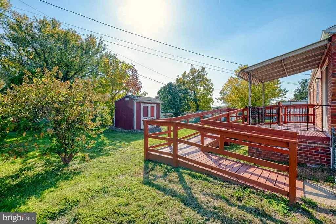
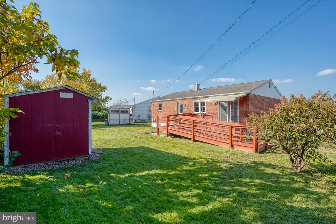
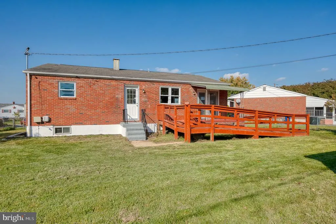
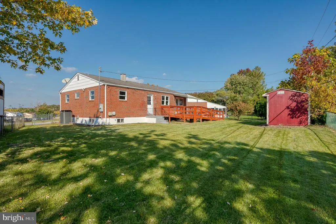
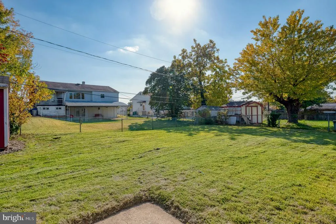
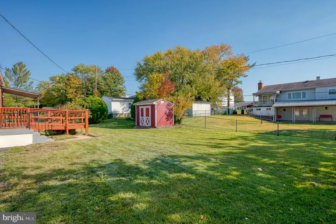
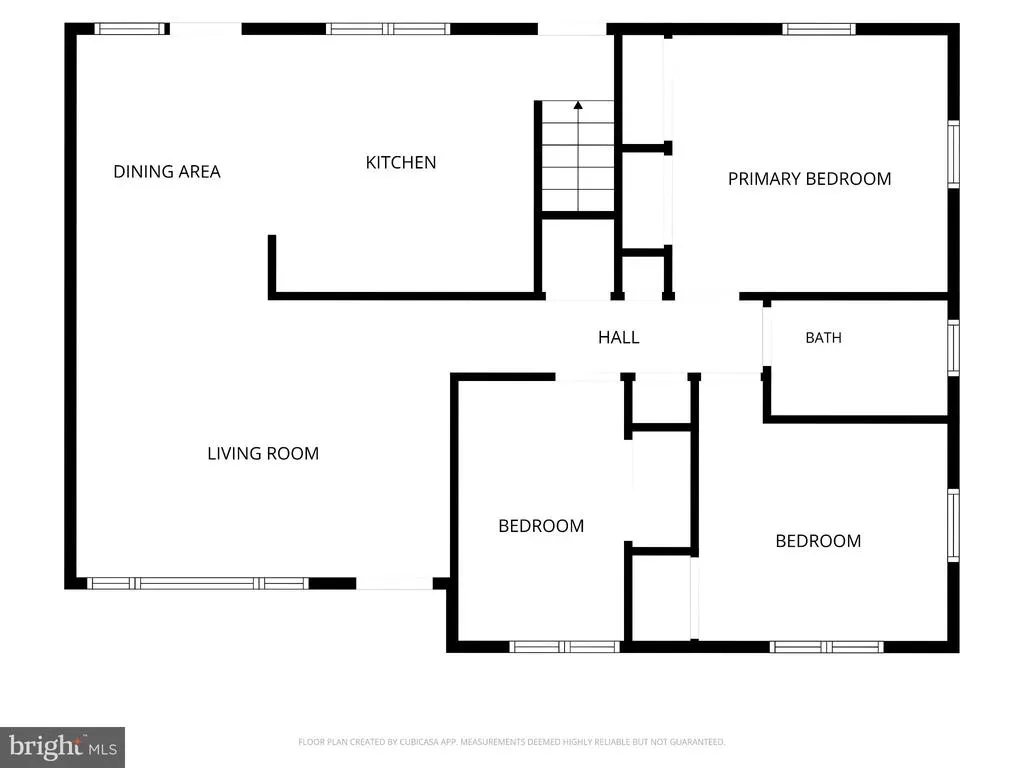
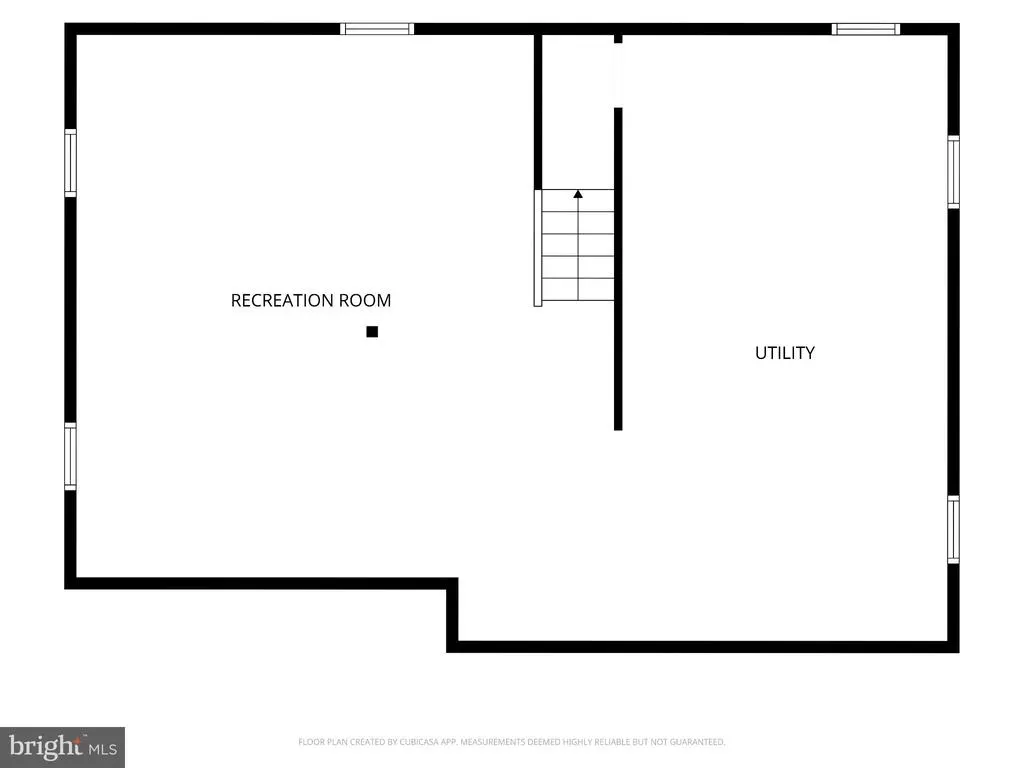
This 3 bed 1 bath rancher is move in ready with loads of extra potential. This house was fully updated including new kitchen cabinets and countertops, new flooring and fresh paint throughout. All bedrooms are on the main level and there is a handicap ramp up to the back porch. The full bath features a brand new vanity and a huge, refreshed walk-in shower stall. The basement boasts unlimited potential with great bonus space clean and ready for use as is or awaiting your custom build-out including rough-in plumbing ready for a SECOND FULL BATH! Get in at a crazy affordable price and make your additions as you can afford! HVAC was replaced in 2019, Water Heater replaced in 2022.
| Elementary School | Middle School | High School |
|---|---|---|
| Elmwood Elementary School | Golden Ring Middle School | Overlea High School |
| Price History | |
|---|---|
| 10/31/2026 | Listed $310,000 |
General Features
| Living Area | 1069 |
|---|---|
| Sewer | Public Sewer |
| Heating | Central,Forced Air |
| Cooling | Central A/C |
| Utilities | Above Ground,Natural Gas Available |
| Possession | Settlement |
| Roof | Asphalt,Shingle |
| Appliances | Built-In Microwave,Dishwasher,Oven/Range - Gas,Refrigerator,Washer/Dryer Hookups Only,Water Heater |
| Zoning | RESIDENTIAL |
| Patio/Porch Features | Porch(es) |
| Architectural Style | Raised Ranch/Rambler |
| Security Features | Carbon Monoxide Detector(s),Main Entrance Lock,Smoke Detector |
| Construction Materials | Brick,Stick Built |
| School District | BALTIMORE COUNTY PUBLIC SCHOOLS |
| Exclusions | Staging furniture and accessories |
| Year Built | 1965 |
| Electric | 200+ Amp Service |
| View | Street |
| Levels | 1 |
| Tax Year | 2026 |
| Ownership | Fee Simple |
| Cool Fuel | Electric |
| Accessibility | Ramp - Main Level,2+ Access Exits |
| County | BALTIMORE |
| New Construction | No |
| Property Type | Residential |
| HOA | No |
| Subdivision Name | HAMILTOWNE |
| Garage Y/N | No |
| Water Access Y/N | No |
| Other Structures | Above Grade |
| Full Baths | 1 |
| Status | ACTIVE |
| Directions | From Rt40/Pulaski Highway turn on Chesaco Ave,then turn on MD-7/Philadelphia Rd,turn on Hamilton Ave,turn on Blue Grass Rd,turn on Hamiltowne Cir,turn on Holyoke Rd. |
| City | BALTIMORE |
| Disclosures | Agent has Financial Interest,Agent Related to Owner,Lead Based Paint - Federal,Owner RE Licensee,Prop Disclaimer |
| Senior Community Y/N | No |
| Lot Size Units | Square Feet |
| Lot Size Square Feet | 8720.00 |
| Tax Assessed Value | 226600.0 |
| Tax Annual Amount | 2746.0 |
| Property Condition | Excellent |
| Structure Type | Detached |
| Condo/Coop Association fee Y/N | No |
| Bathrooms Full Main Level | 1 |
| Bathrooms Count Main Level | 1.00 |
| Price Per Sq Ft Total AG | 289.99 |
| Acceptable Financing | Cash,Conventional |
| Vacation Rental Y/N | No |
| Total SQFT | 2138 |
| Location Type | Suburban |
| Standard Status | Active |
| Year Built Source | Assessor |
| Legal Subdivision | HAMILTOWNE |
| Tax Lot | 27 |
Interior Features
| Interior Amenities | Ceiling Fan(s),Carpet,Bathroom - Stall Shower,Dining Area,Entry Level Bedroom,Upgraded Countertops |
|---|---|
| Heating Fuel | Natural Gas |
| Basement | Full |
| Flooring | Carpet,Laminate Plank |
| Hot Water | Natural Gas |
| Basement (Y/N) | Yes |
| Heating Y/N | Yes |
| Window Features | Double Hung,Double Pane,Vinyl Clad,Replacement |
| Above Grade Finished Area | 1069 |
| Central Air Y/N | Yes |
| Total Bedrooms | 3 |
| Room Type | Living Room,Dining Room,Bedroom 2,Bedroom 3,Kitchen,Basement,Bedroom 1,Utility Room,Full Bath |
| Main Level Bedrooms | 3 |
| LivingAreaSource | Assessor |
| Laundry Type | Basement,Hookup,Lower Floor |
| Below Grade Unfin Area Units | Square Feet |
| Below Grade Unfin SQFT | 1069 |
| Below Grade Unfin SQFT Source | Estimated |
| Above Grade Finished Area Source | Assessor |
| Above Grade Finished Area Unit Type | Square Feet |
| Total Baths | 1 |
Exterior Features
| Exterior Amenities | Awning(s),Street Lights |
|---|---|
| Pool | No Pool |
| Fencing | Chain Link,Fully |
| Parking Features | Concrete Driveway |
| Lot Features | Rear Yard |
| Water Source | Public |
| Inclusions | Kitchen appliances |
| Total Parking Spaces | 1 |
| Type of Parking | Driveway |
| Land Use Code | R |
| Foundation Details | Block |
| Water View Y/N | No |
| Lot Size Acres | 0.20 |
| Lot Size Source | Assessor |
| Waterfront Y/N | No |
| Door Features | French,Insulated,Double Entry |
| Land Assessed Value | 84800.00 |
| Navigable Water Y/N | No |
| Water Oriented Y/N | No |
Room Details
| Room | Dimensions | Level | Flooring | Details |
|---|---|---|---|---|
| Basement | Lower 1 | Flooring - Concrete,Basement - Unfinished | ||
| Bedroom 1 | Main | Flooring - Carpet,Lighting - Ceiling | ||
| Bedroom 2 | Main | Flooring - Carpet,Lighting - Ceiling | ||
| Bedroom 3 | Main | Flooring - Carpet | ||
| Dining Room | Main | Flooring - Laminate Plank,Lighting - Ceiling | ||
| Full Bath | Main | Bathroom - Stall Shower,Countertop(s) - Solid Surface,Flooring - Luxury Vinyl Tile,Lighting - Wall sconces | ||
| Kitchen | Main | Countertop(s) - Granite,Flooring - Laminate Plank,Kitchen - Gas Cooking,Lighting - Ceiling | ||
| Living Room | Main | Flooring - Laminate Plank | ||
| Utility Room | Lower 1 | Flooring - Concrete,Basement - Unfinished |
Amenities
- Foreclosure
- Views
- Short Sale
- New Construction
- Adult 55+
- Lease To Own
- No HOA Fees
- Furnished
- Primary On Main
- Air Conditioning
- Seller Finance
- Green
- Fixer Upper
- Horse
- Golf
- Fireplace
- Deck
- Garage
- Basement
- Pool
Property vs Single Family Average in 21237
Price
Taxes
Year Built
Visits
 All or a portion of the multiple listing information is provided by the Central Virginia Regional Multiple Listing Service, LLC, from a copyrighted compilation of listings. All CVR MLS information provided is deemed reliable but is not guaranteed accurate. The compilation of listings and each individual listing are ©2026 Central Virginia Regional Multiple Listing Service, LLC. All rights reserved.
All MLS listings are © 2026 Central Virginia Regional Multiple Listing Service, LLC. All
 © BRIGHT, All Rights Reserved
