
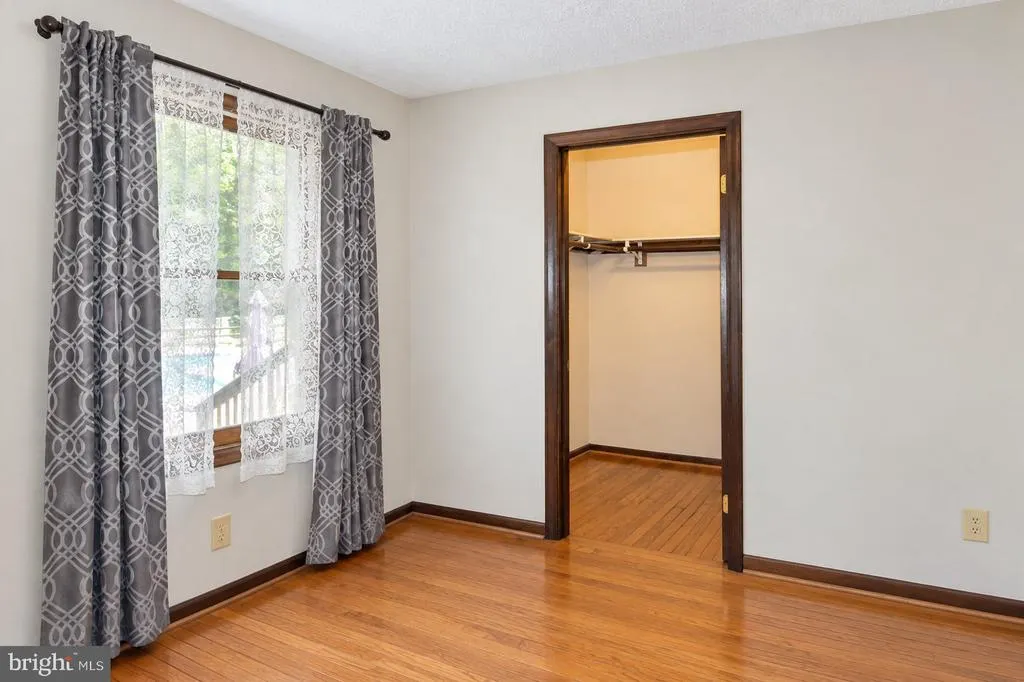
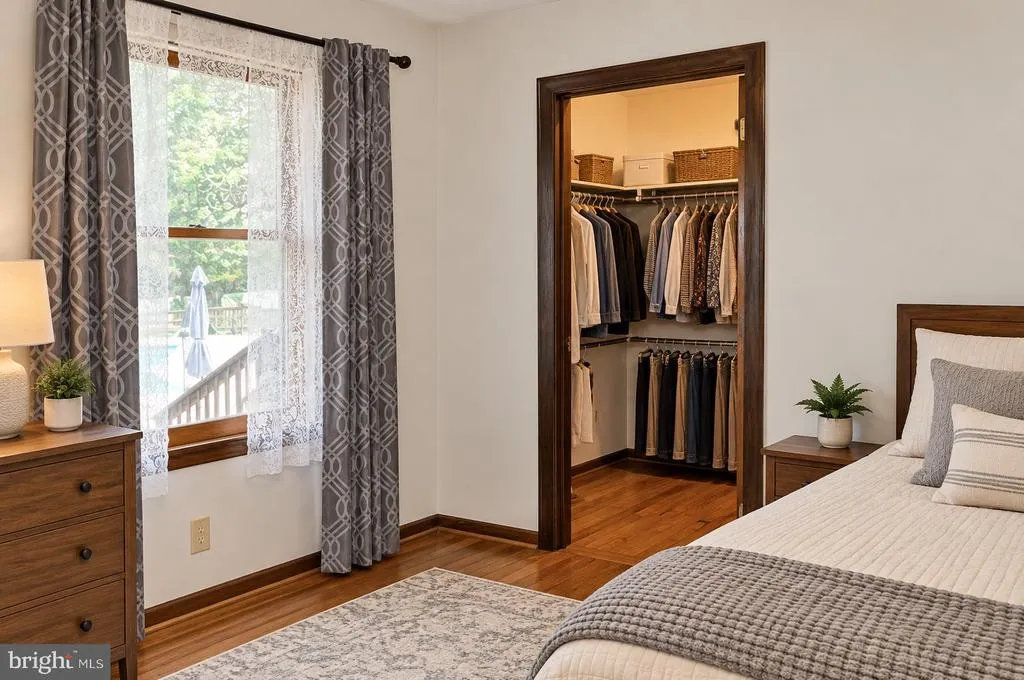
Price Reduction - Views - Primary on Main

Address
7905 Elberta Drive, Severn, MD
Price
$ 635,000
Property Attributes
- MLS#MDAA2157674
- TypeSingle Family
- Listing Status ACTIVE
- CountyANNE ARUNDEL
- CitySevern
- NeighborhoodPeach Orchard
- Zip21144
- StyleColonial
- Year Built1984
- Taxes$ 6145
- Price$ 635,000
- Bedrooms4
- Full Bathrooms3
- Half Bathrooms0
- Sqr Footage1876
- Lot Size0.46 Acres
Data Source:
Bright MLS
Property Description
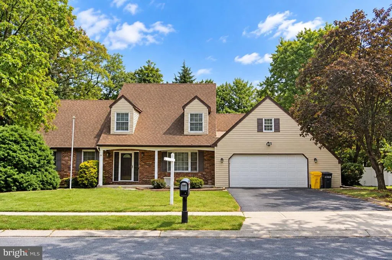
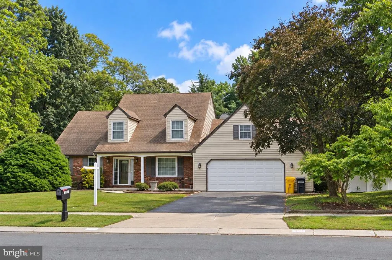
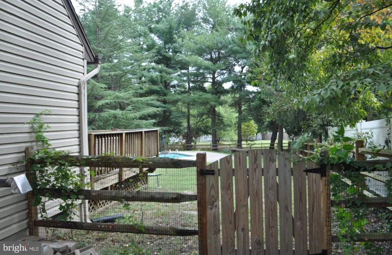
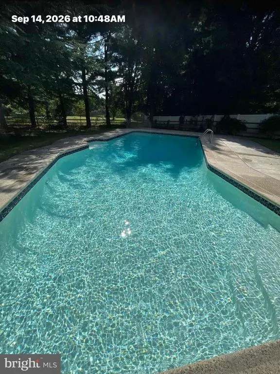
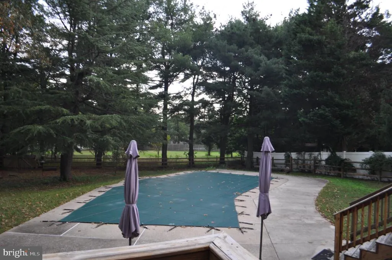
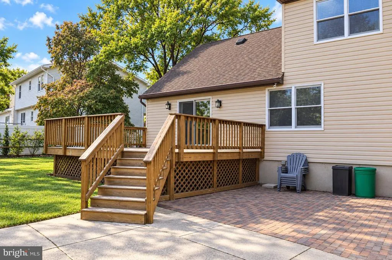
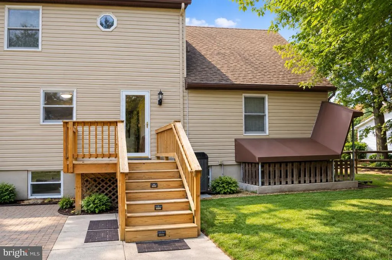
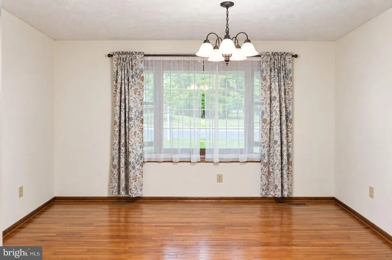
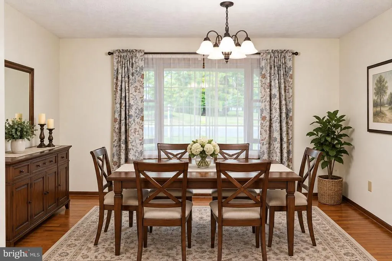
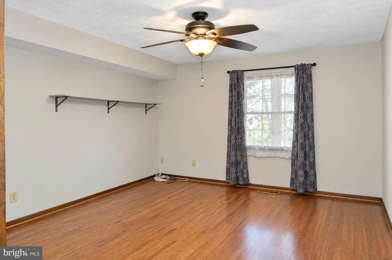
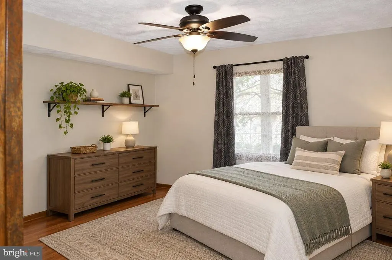
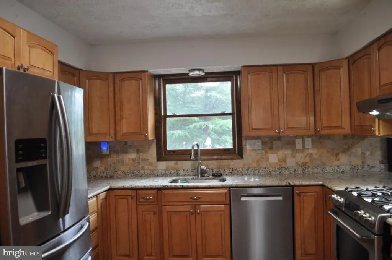
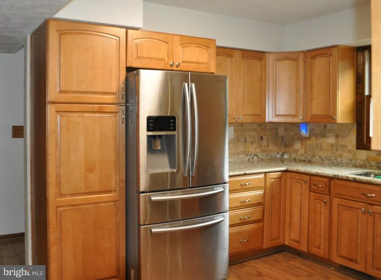
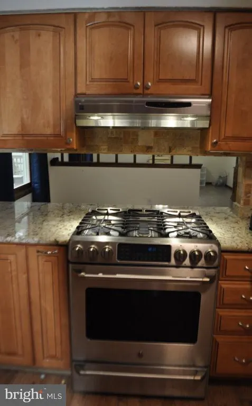
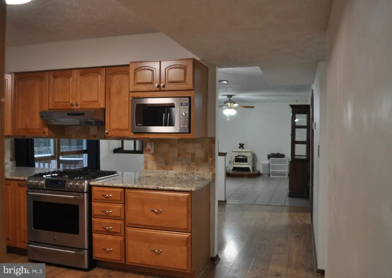
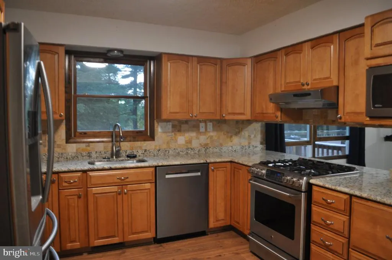
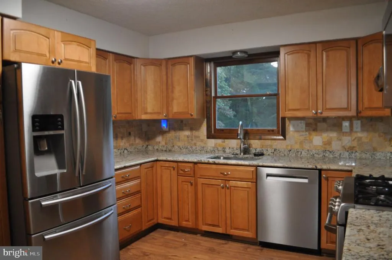
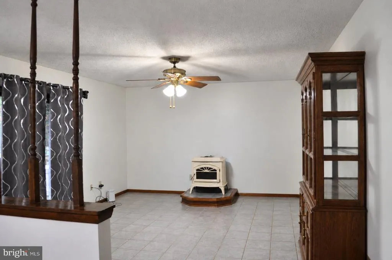
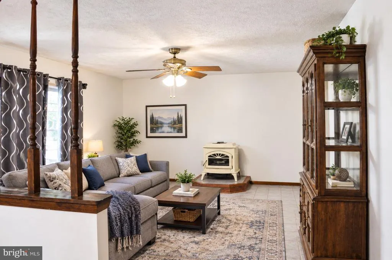
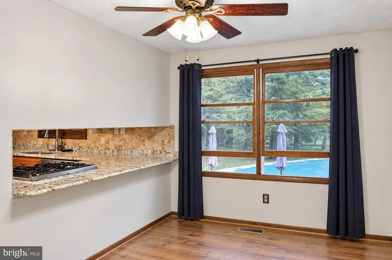
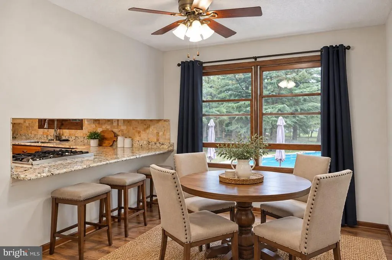
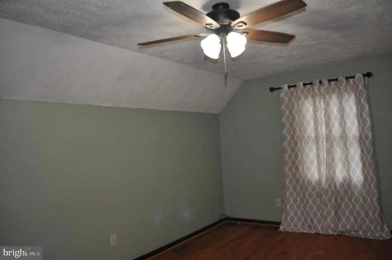
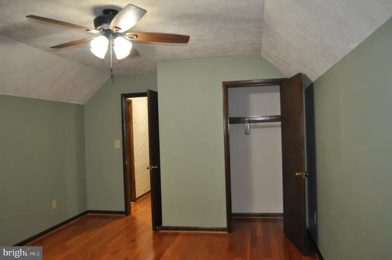
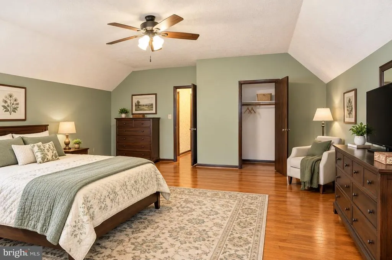
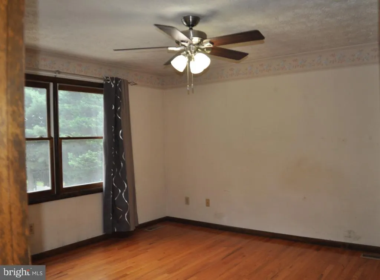
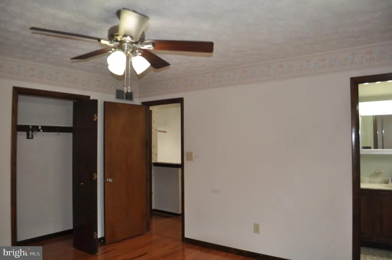
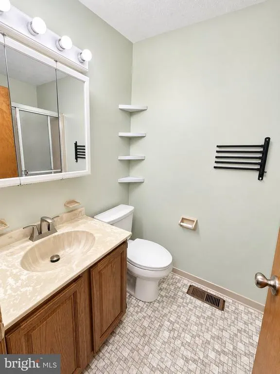
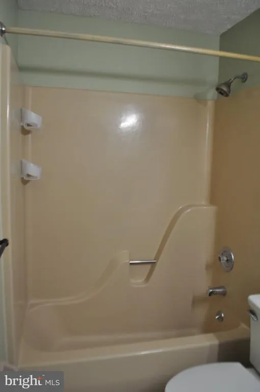
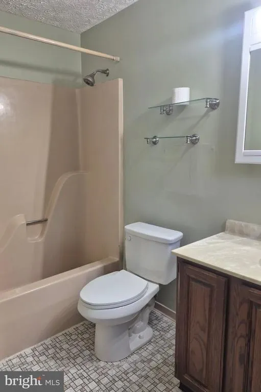
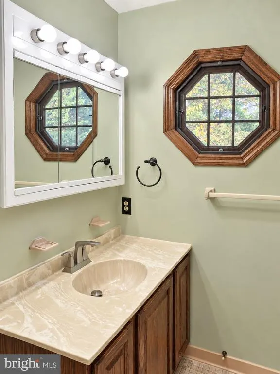
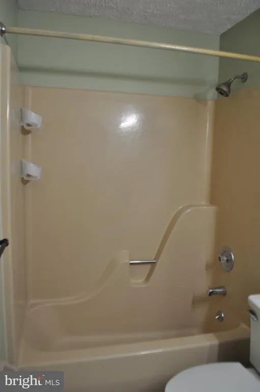
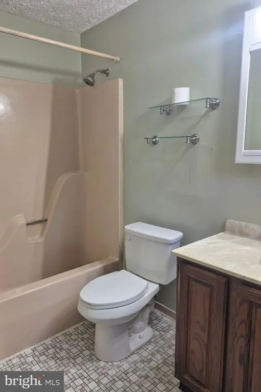
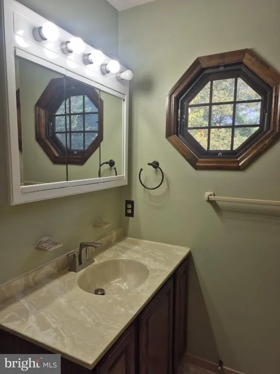
Nestled in the serene Peach Orchard subdivision, this exquisite Colonial home offers a perfect blend of luxury and comfort. Spanning 1,876 sq ft, the interior boasts an open floor plan with gleaming hardwood floors and elegant ceramic tile. The gourmet kitchen, equipped with stainless steel appliances and a spacious pantry, flows seamlessly into the family room, ideal for gatherings. Retreat to the primary suite featuring a lavish bath with both a stall shower and a soaking tub. Step outside to your private oasis on a 0.46-acre lot, complete with a beautifully landscaped yard and an inviting in-ground pool. Enjoy tranquil views of the surrounding trees and woods from your expansive deck, perfect for entertaining or quiet evenings. The property also includes a two-car garage with additional storage, ensuring convenience and organization. With modern security features and a peaceful cul-de-sac location, this home embodies an exclusive lifestyle of comfort and elegance.
| Elementary School | Middle School | High School |
|---|---|---|
| Call School Board Elementary School | Call School Board Middle School | Call School Board High School |
| Price History | |
|---|---|
| 10/5/2026 | Listed $650,000 |
| 11/6/2026 | 3$635,000 |
General Features
| Living Area | 1876 |
|---|---|
| Sewer | Public Sewer |
| Heating | Heat Pump(s),Pellet Stove,Programmable Thermostat |
| Cooling | Central A/C,Ceiling Fan(s),Programmable Thermostat |
| Utilities | Cable TV Available,Natural Gas Available,Phone Available |
| Possession | 0-30 Days CD |
| Roof | Shingle |
| Appliances | Built-In Range,Dishwasher,Disposal,Dryer - Front Loading,Exhaust Fan,Humidifier,Icemaker,Microwave,Oven/Range - Gas,Range Hood,Refrigerator,Stainless Steel Appliances,Washer - Front Loading,Water Hea |
| Zoning | R2 |
| Garage Spaces | 2.00 |
| Patio/Porch Features | Deck(s) |
| Architectural Style | Colonial |
| Pool Features | In Ground |
| Security Features | Carbon Monoxide Detector(s),Main Entrance Lock,Motion Detectors,Smoke Detector |
| Construction Materials | Brick,Vinyl Siding |
| School District | ANNE ARUNDEL COUNTY PUBLIC SCHOOLS |
| Year Built | 1984 |
| Electric | Circuit Breakers |
| View | Trees/Woods,Other |
| Levels | 3 |
| Tax Year | 2026 |
| Ownership | Fee Simple |
| Cool Fuel | Electric |
| Section | 1 |
| Accessibility | None |
| County | ANNE ARUNDEL |
| New Construction | No |
| Property Type | Residential |
| HOA | No |
| Subdivision Name | PEACH ORCHARD |
| Garage Y/N | Yes |
| Water Access Y/N | No |
| Other Structures | Above Grade,Below Grade |
| Full Baths | 3 |
| Status | ACTIVE |
| Directions | From BW Pkwy-Continue to follow MD-175 E/Annapolis Rd - Use the left 2 lanes to turn left onto Ridge Rd - Turn right onto Severn Rd -Turn left onto Elberta Dr - Destination will be on the right |
| City | SEVERN |
| Senior Community Y/N | No |
| Lot Size Units | Square Feet |
| Lot Size Square Feet | 20194.00 |
| Tax Assessed Value | 525533.0 |
| Tax Annual Amount | 6145.0 |
| Home Warranty Y/N | No |
| Property Condition | Excellent |
| Structure Type | Detached |
| Condo/Coop Association fee Y/N | No |
| Bathrooms Full Main Level | 1 |
| Bathrooms Count Main Level | 1.00 |
| Price Per Sq Ft Total AG | 338.49 |
| Acceptable Financing | Cash,Conventional,FHA,VA |
| Additional Parcels Y/N | No |
| Historic Y/N | No |
| Lease Considered Y/N | No |
| Vacation Rental Y/N | No |
| Total SQFT | 3108 |
| Standard Status | Active |
| Year Built Source | Assessor |
| Legal Subdivision | THE PEACH ORCHARD |
| Tax Lot | 16 |
| Association Recreation Fee | No |
Interior Features
| Interior Amenities | Attic,Bathroom - Stall Shower,Bathroom - Tub Shower,Breakfast Area,Ceiling Fan(s),Dining Area,Entry Level Bedroom,Family Room Off Kitchen,Floor Plan - Open,Formal/Separate Dining Room,Kitchen - Gourm |
|---|---|
| Heating Fuel | Natural Gas |
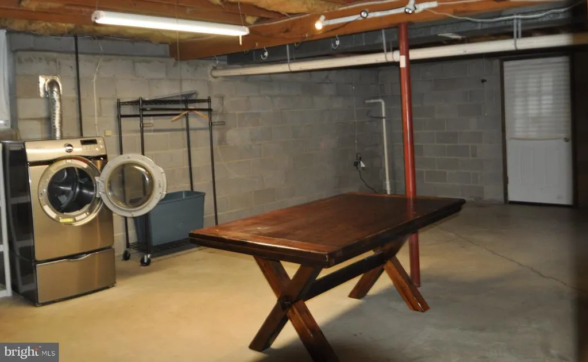
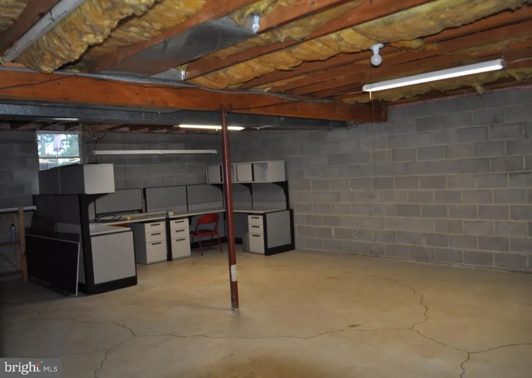
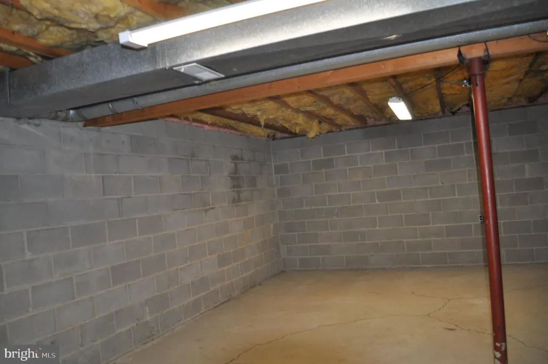
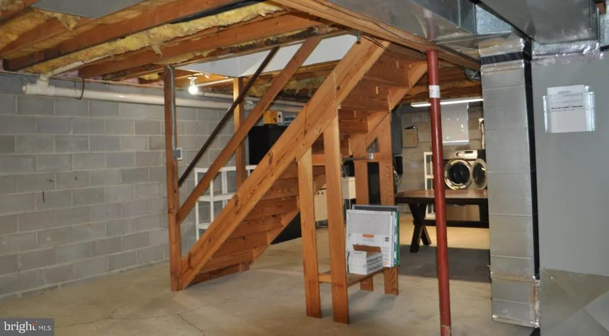
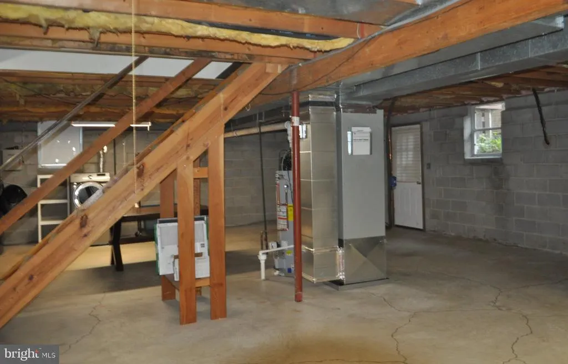
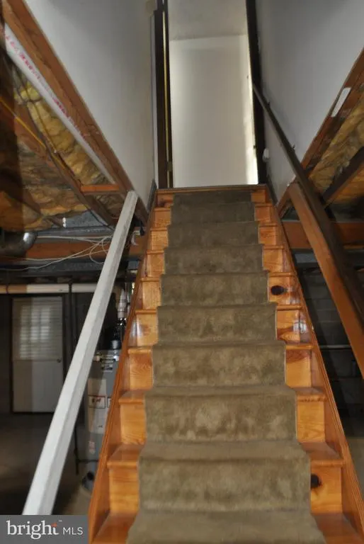
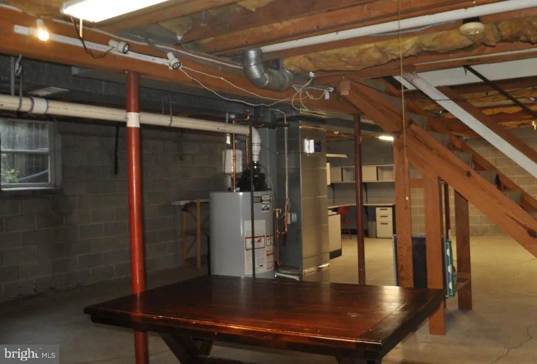
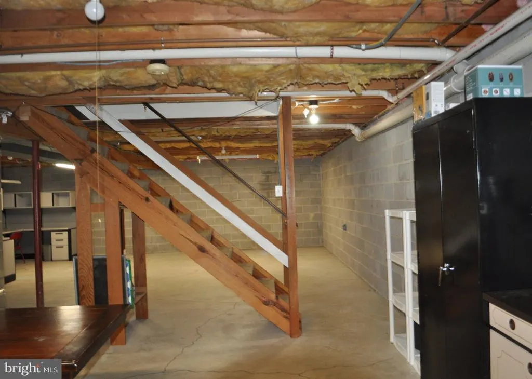
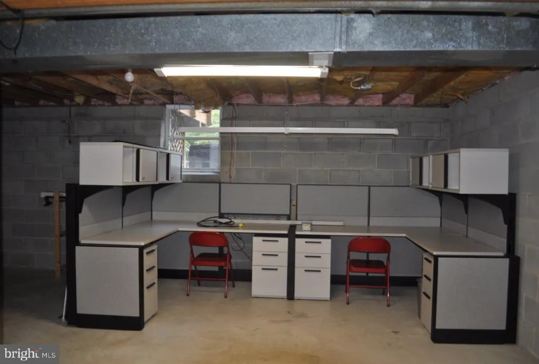
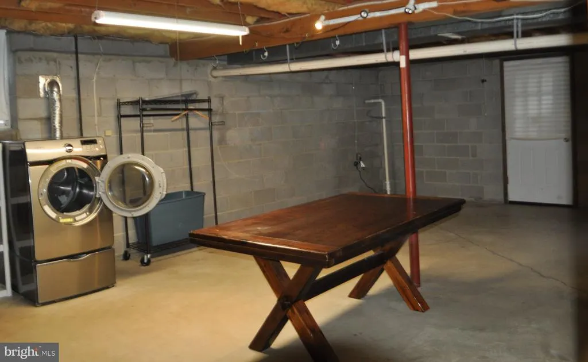
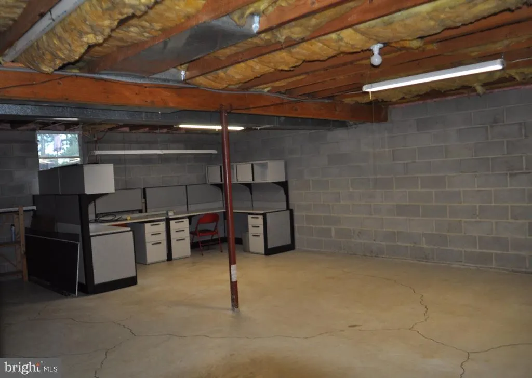
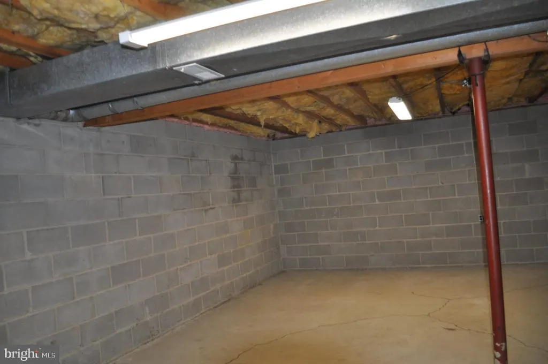
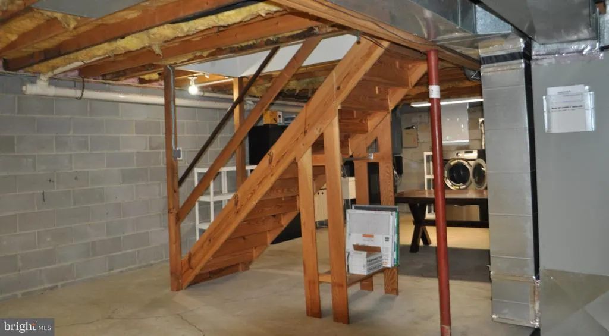
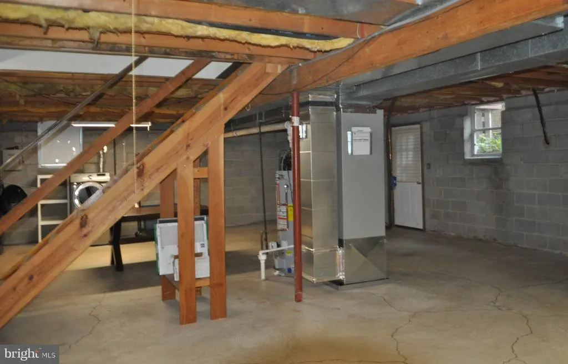
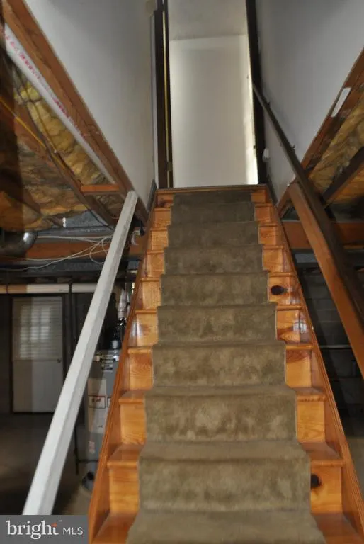
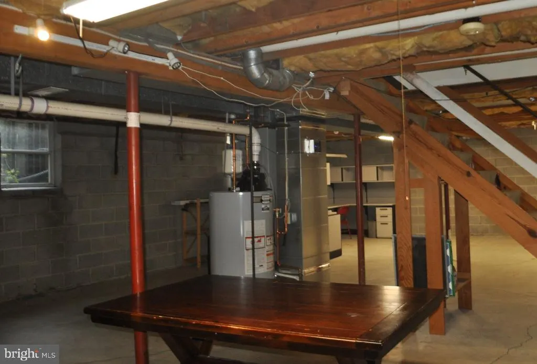
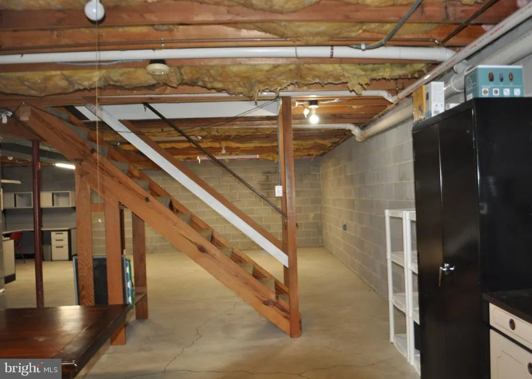
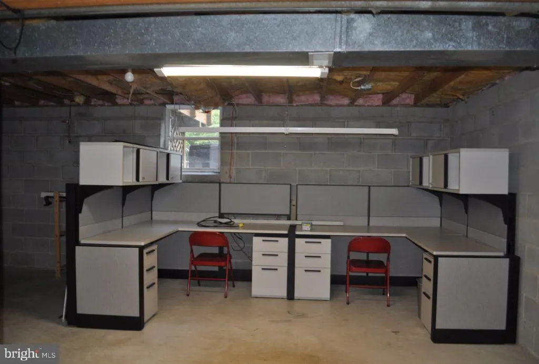
| Basement | Interior Access,Outside Entrance,Rear Entrance,Sump Pump,Unfinished,Walkout Stairs,Windows,Space For Rooms |
| Flooring | Ceramic Tile,Hardwood,Laminated,Concrete,Vinyl |
| Hot Water | Natural Gas |
| Basement (Y/N) | Yes |
| Heating Y/N | Yes |
| Window Features | Bay/Bow,Double Pane,Screens |
| Fireplace Y/N | No |
| Above Grade Finished Area | 1876 |
| Central Air Y/N | Yes |
| Total Bedrooms | 4 |
| Room Type | Living Room,Dining Room,Kitchen,Family Room,Basement,Foyer,Breakfast Room,Laundry |
| Main Level Bedrooms | 1 |
| Below Grade Finished Area Unit Type | Square Feet |
| LivingAreaSource | Assessor |
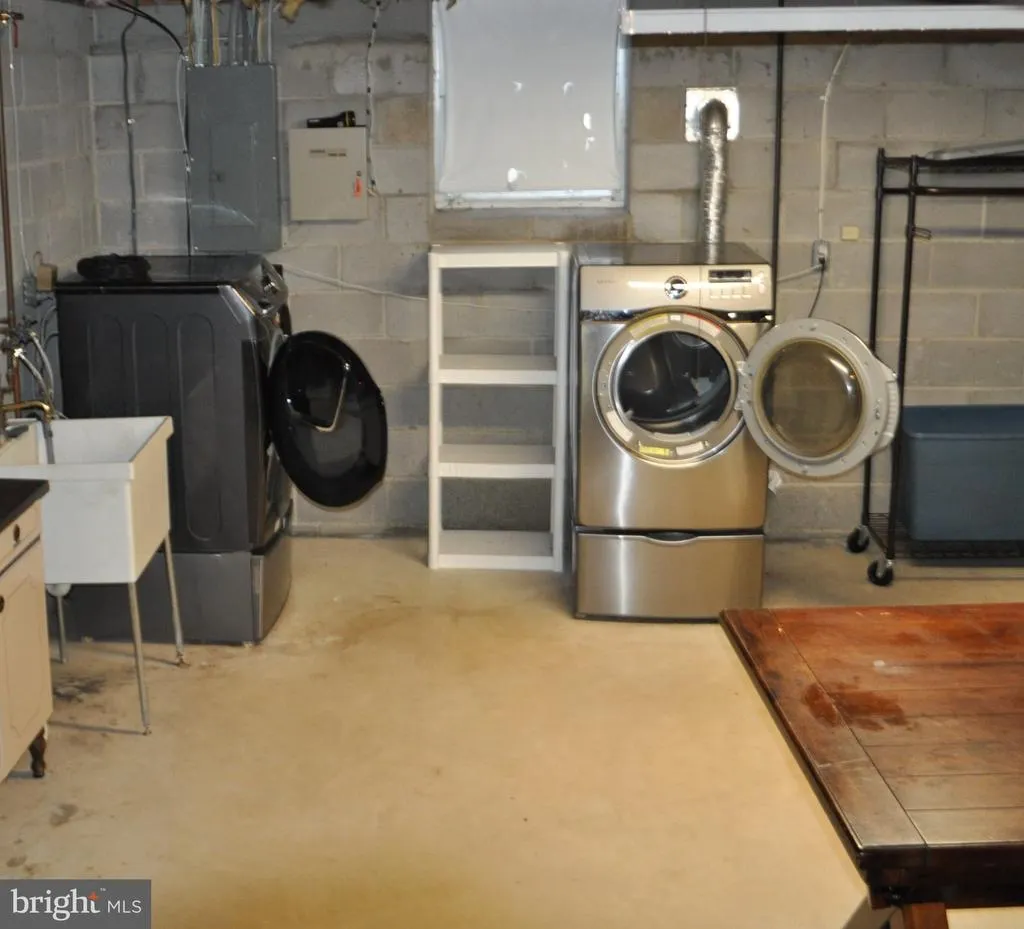
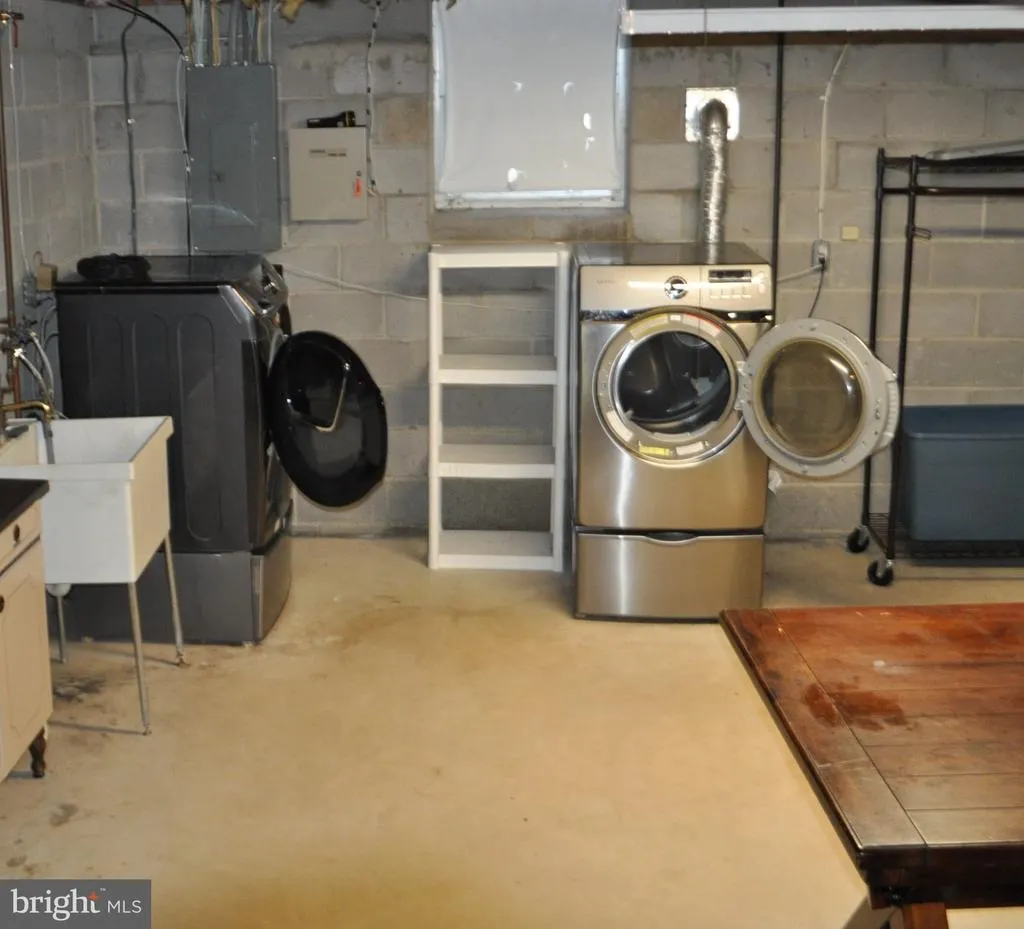
| Laundry Type | Basement |
| Below Grade Unfin Area Units | Square Feet |
| Below Grade Unfin SQFT | 1232 |
| Below Grade Unfin SQFT Source | Assessor |
| Below Grade Finished Area Source | Assessor |
| Bedrooms Count All Upper Levels | 3 |
| Bedrooms Count Upper Level 1 | 3 |
| Bathrooms Full Upper Level 1 | 2 |
| Bathrooms Full All Upper Levels | 2 |
| Bathrooms Count Upper Level 1 | 2.00 |
| Bathrooms Count All Upper Levels | 2 |
| Above Grade Finished Area Source | Assessor |
| Above Grade Finished Area Unit Type | Square Feet |
| Total Baths | 3 |
Exterior Features
| Exterior Amenities | Exterior Lighting,Street Lights |
|---|---|
| Pool | Yes - Personal |
| Fencing | Wood,Rear,Split Rail |
| Parking Features | Concrete Driveway,Private |
| Lot Features | Cleared,Front Yard,Level,Cul-de-sac,Landscaping,Partly Wooded,Premium,Rear Yard |
| Water Source | Public |
| Inclusions | window treatments,pool supplies,washer,dryer,table in the basement,cabinets in the basement,china cabinet,all kitchen appliances |
| Total Parking Spaces | 6 |
| Garage Features | Additional Storage Area,Garage - Front Entry,Garage Door Opener,Inside Access |
| Type of Parking | Attached Garage,Driveway,Off Street |
| Foundation Details | Concrete Perimeter |
| Spa | No |
| Water View Y/N | No |
| Lot Size Acres | 0.46 |
| Lot Size Source | Assessor |
| Waterfront Y/N | No |
| Door Features | Sliding Glass,Storm,Insulated |
| Road Responsibility | City/County |
| Horse Y/N | No |
| Land Assessed Value | 273000.00 |
| Navigable Water Y/N | No |
| Water Oriented Y/N | No |
| # of Attached Garage Spaces | 2 |
Room Details
| Room | Dimensions | Level | Flooring | Details |
|---|---|---|---|---|
| Basement | Lower 1 | Basement - Unfinished,Flooring - Concrete,Lighting - Track,Lighting - Pendants | ||
| Breakfast Room | Main | Breakfast Bar,Countertop(s) - Granite,Flooring - Laminate Plank,Lighting - Ceiling,Window Treatments | ||
| Dining Room | Main | Flooring - HardWood,Formal Dining Room,Window Treatments,Lighting - Ceiling,Ceiling Fan(s) | ||
| Family Room | Main | Flooring - HardWood,Window Treatments | ||
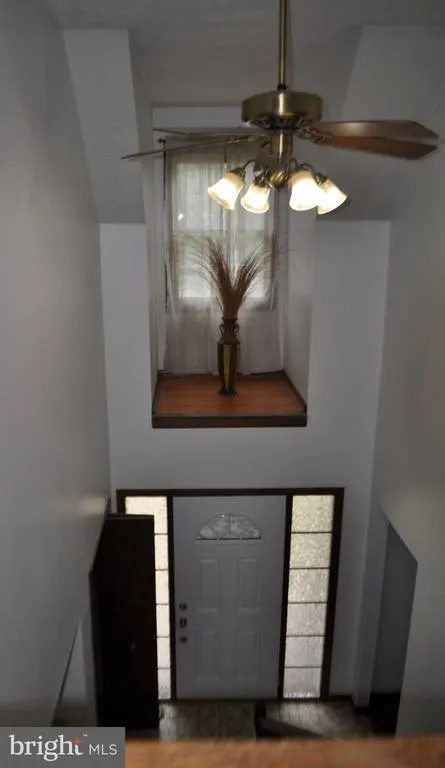
| Foyer | Main | Ceiling Fan(s),Flooring - Vinyl | ||
| Kitchen | Main | Countertop(s) - Granite,Flooring - Laminate Plank,Kitchen - Gas Cooking,Lighting - Ceiling,Pantry | ||
| Laundry | Lower 1 | Flooring - Concrete,Lighting - Pendants,Lighting - Track | ||
| Living Room | Main | Ceiling Fan(s),Flooring - Laminate Plank,Window Treatments |
Amenities
- Foreclosure
- Views
- Short Sale
- New Construction
- Adult 55+
- Lease To Own
- No HOA Fees
- Furnished
- Primary On Main
- Air Conditioning
- Seller Finance
- Green
- Fixer Upper
- Horse
- Golf
- Fireplace
- Deck
- Garage
- Basement
- Pool
Property vs Single Family Average in 21144
Price
Taxes
Year Built
Visits
 All or a portion of the multiple listing information is provided by the Central Virginia Regional Multiple Listing Service, LLC, from a copyrighted compilation of listings. All CVR MLS information provided is deemed reliable but is not guaranteed accurate. The compilation of listings and each individual listing are ©2026 Central Virginia Regional Multiple Listing Service, LLC. All rights reserved.
All MLS listings are © 2026 Central Virginia Regional Multiple Listing Service, LLC. All
 © BRIGHT, All Rights Reserved
